
Quick answer
Plan duct routes, airflow, insulation, and access before closing walls
A renovation can make ductwork easier to reach, but decisions made before drywall or ceilings close can prevent avoidable conflicts later. Ask the HVAC designer or contractor to coordinate the duct layout with the room plan, structure, plumbing, electrical work, insulation, ventilation, and service access. Keep the drawings and arrange any required rough-in inspection and testing before concealed areas are closed.
A duct plan is more than choosing where a register looks best. The route, size, supply and return paths, insulation, transitions, and equipment access all affect how the finished system can be serviced and how air reaches each room.
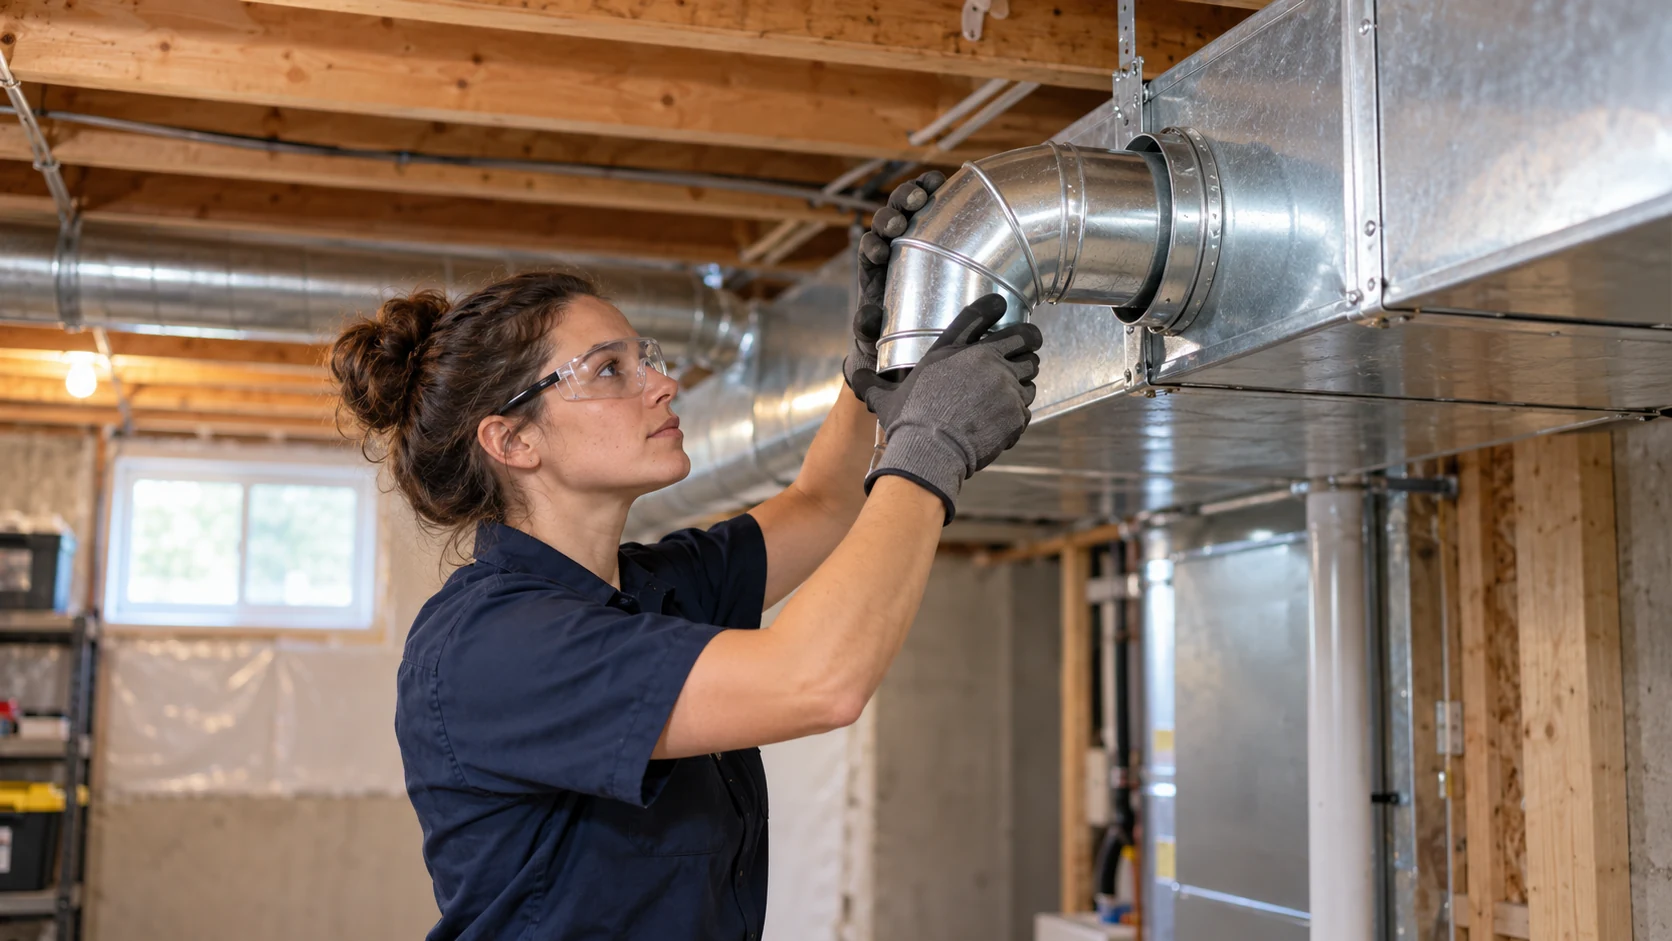
01 / Start with the project scope
What is changing in the home?
Before discussing individual duct runs, review how the renovation changes room use, doors, ceilings, windows, insulation, and the building's heating or cooling needs. A new bedroom, enclosed porch, relocated kitchen, or finished basement can change what the system is expected to serve.
Ask the HVAC professional to explain what information is being used to design or assess the system. Existing equipment and duct sizes are useful reference points, but they do not automatically prove that the old layout suits the renovated home. If a heat pump is part of the project, our heat pump sizing and estimate questions can help you discuss equipment and distribution together.
02 / Coordinate the route
Where will ducts fit without creating conflicts?
Ask for the proposed route to be reviewed against the framing and other building systems before work begins. Ducts may need to pass near beams, joists, plumbing, wiring, lighting, sprinklers, or fire-rated assemblies. The trades should resolve those conflicts on the plan and at the site meeting instead of improvising after materials arrive.
- Mark the planned route, transitions, branches, and register locations on a drawing or coordinated plan.
- Confirm the route does not block access to valves, electrical junctions, cleanouts, dampers, or other building services.
- Ask who may approve any framing changes. Do not cut or notch structural members based on a duct installer's or homeowner's guess.
- Confirm how penetrations through floors, walls, or rated assemblies will be detailed and inspected under the applicable plans and local requirements.
- Allow enough space for the duct and insulation assembly, not just the bare duct dimensions.
A professional duct inspection can help assess existing accessible runs before they are reused or covered. See what happens during a duct inspection.
03 / Plan supply and return air
How will air reach each room and return to the system?
Supply registers deliver conditioned air; return grilles or another designed return path let room air travel back to the equipment. Adding or moving supplies without considering the return path can leave rooms with poor circulation or pressure differences when doors are closed.
Discuss register locations alongside furniture, curtains, doors, and how each room will be used. Ask whether the design accounts for closed-door conditions and how return air will move where a direct return grille is not planned. Do not assume that closing a vent later is a substitute for a coordinated design.
After construction, comfort differences can have several causes. Our guide to uneven temperatures between rooms explains why airflow, duct condition, and room factors may all need consideration.
04 / Specify insulation and sealing
What should be decided about ducts in unconditioned spaces?
If ducts will run through an attic, crawlspace, garage, or other space outside the home's conditioned area, ask how the duct material, insulation, air sealing, and any vapor-retarder details are specified for that location. Requirements vary with the assembly, climate, and local code, so the project documents and qualified trades should determine the appropriate materials and installation.
Ask who will inspect joints and insulation before they are concealed, and how any damage from other trades will be repaired. If a contractor recommends sealing or replacing existing runs, our guide to duct sealing versus replacement offers questions to compare with the inspection findings.
05 / Keep future service possible
Where will filters, dampers, and equipment be reached?
Include service access in the plan. Filters, dampers, coils, drain components, controls, and equipment panels should remain reachable in the way the manufacturer and design require. A route that fits between framing members may still be a problem if it blocks a filter change, inspection, or repair.
- Confirm the filter location and how it will be changed after the renovation.
- Show access points for dampers, cleanouts, and serviceable equipment components on the drawings.
- Keep access panels clear of permanent cabinets, built-ins, and finished surfaces that would have to be removed for service.
- Ask how condensate drainage, electrical connections, and controls will remain accessible where relevant.
- Photograph concealed routes and access points before insulation and finish materials are installed.
06 / Coordinate before closing
What should be checked before walls or ceilings close?
Set a review point in the renovation schedule after the duct rough-in is complete and before the affected areas are concealed. The HVAC contractor, general contractor, and any other relevant trades can confirm that the installed work matches the plan and that any required inspections have occurred.
| Before closing | Confirm | Ask the project team |
|---|---|---|
| Routes and clearances | Installed ducts follow the coordinated route and do not conflict with structure or other services. | Are any field changes documented and approved by the appropriate designer or authority? |
| Joints and insulation | Connections, supports, insulation, and specified air or vapor control details are complete and visible for review. | Who will inspect the work and correct damage before it is covered? |
| Access and penetrations | Service points remain reachable and required penetration details are complete. | Which access panels, firestop details, or inspections are required for this project? |
| Records and final checks | Changes are photographed and the final startup, airflow checks, and any balancing are scheduled. | Will you provide updated drawings, test results, and equipment information at handoff? |
Keep the final drawings, product details, inspection records, and test results with the renovation documents. If a furnace replacement is part of the same project, compare the equipment, duct, and installation scope using our furnace estimate checklist.
Frequently asked questions
When should duct routes be planned during a renovation?
Discuss routes during design and trade coordination, before rough-in work begins. Confirm them again on site before walls or ceilings close, when conflicts and access can still be addressed.
Can existing ductwork be reused?
Possibly, but its condition, layout, capacity, access, and fit with the renovated rooms should be assessed. Reusing a duct just because it is already there does not confirm that it suits the new design.
Can I move ducts after drywall is installed?
Some changes may be possible, but access can be limited and finished surfaces may need to be opened. Resolve routing questions before closing wherever practical.
Should supply registers be planned without changing return air?
No. The supply and return paths work together. Ask how air will move back from each room, including when doors are closed, rather than deciding supply locations alone.
What should I photograph before the walls close?
Photograph duct routes, branches, dampers, supports, insulation, access points, and locations where ducts cross other services. Keep the photos with updated drawings and inspection records.
Should airflow be checked after the renovation?
Ask the HVAC professional what startup, airflow, and balancing checks are appropriate for the system and project. Request the results and any final settings as part of the handoff.
This guide is general planning information. Duct design, structural work, fire-rated assemblies, inspections, and code requirements depend on the project and local rules. Use qualified design and trade professionals and follow approved plans.


