Quick answer
Zone dampers direct duct airflow, but the equipment must support the design
In a ducted HVAC zoning system, motorized dampers in branch ducts open or adjust to direct air toward selected areas. A zone control panel coordinates the dampers with thermostats or sensors and the heating or cooling equipment. Zoning can give different areas more independent control, but it is not a universal fix for uneven comfort. The duct layout, equipment, controls, and minimum airflow requirements need to work together.
The term "zoning" can describe different system designs. This guide focuses on ducted systems that use motorized dampers, and distinguishes them from ductless multi-zone systems, which may use different indoor units and controls.
01 / Understand the parts
How does a ducted zoning system work?
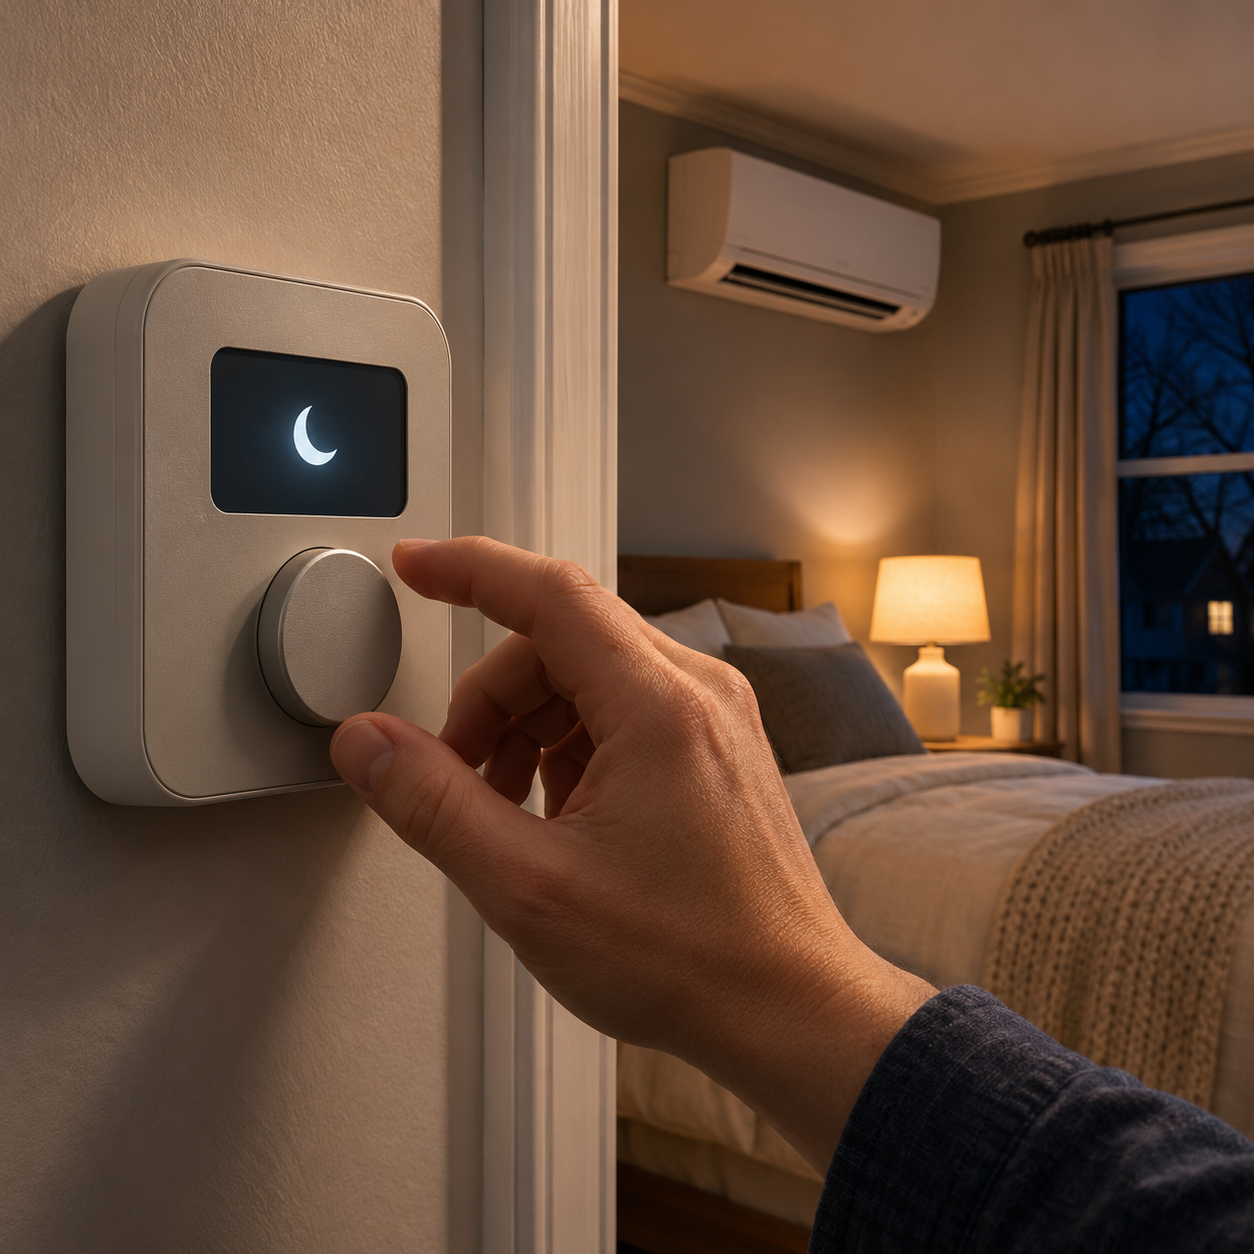
A typical ducted arrangement uses thermostats or sensors in separate zones, a control panel, and motorized dampers installed in selected supply branches. When a zone calls for heating or cooling, the controls signal the equipment and damper positions according to the system design. The equipment still has to operate safely and move the airflow it requires.
A zone may be a floor, group of rooms, or a particular area; it is not automatically one room per thermostat. The designer chooses boundaries based on the building, duct layout, loads, and the equipment's control strategy.
| System approach | How areas are controlled | What to confirm |
|---|---|---|
| Ducted zoning with dampers | A shared ducted system uses motorized dampers and zone controls to direct air through selected branches. | Equipment compatibility, duct capacity, damper layout, control sequence, and minimum airflow when only a small zone calls. |
| Ductless multi-zone system | One or more indoor units serve separate areas through a different equipment and controls arrangement. | Indoor-unit placement, connected capacity, control compatibility, and how the outdoor unit responds to the zones in use. |
These approaches are not interchangeable. Ask the installer to describe which equipment and controls your proposal includes, and how each zone will be served.
02 / Match the design to the home
When might zoning help with room comfort?
Zoning may be worth discussing when areas have meaningfully different schedules, exposures, or comfort needs and the system can serve them as designed. Examples might include separate floors, a frequently used addition, or rooms with different occupancy patterns. The benefit depends on the building and the control design.
Zoning may not address the underlying cause if a room is uncomfortable because of a blocked return, duct leakage, damaged insulation, an airflow restriction, solar gain, or air leakage in the building. Adding dampers before understanding the problem can add complexity without correcting it.
If the concern is one room being warmer or cooler, start with the possible causes of uneven room temperatures. A duct inspection can also help assess existing runs and access; see what a professional duct inspection may include.
03 / Check compatibility
What must a contractor verify before adding dampers?
Not every furnace, air conditioner, or heat pump is designed to work with every zoning control. Ask the contractor to check the actual equipment model, duct branches, blower or compressor controls, and manufacturer requirements rather than relying on the thermostat brand or the age of the system alone.
- Airflow and pressure: how the system will maintain required airflow and stay within equipment specifications when some dampers are closed or partly closed.
- Zone size and load: whether each proposed zone is appropriate for the equipment's operating range and the home's heating and cooling needs.
- Controls and wiring: how thermostats, sensors, the zone panel, dampers, and equipment communicate, including heating/cooling changeover.
- Return-air paths: how air will return when doors are closed and different zones are calling.
- System sequence: what happens when only one small zone calls, when multiple zones call, or when zones need different modes.
- Service and setup: where dampers and controls can be accessed, how they will be labeled, and what commissioning or testing will be documented.
Do not assume a bypass duct, fan setting, or damper position is appropriate for every system. Ask the installer to explain the design and how it follows the equipment instructions. If a heat pump installation or replacement is involved, these heat pump sizing and estimate questions can help frame the compatibility discussion.
04 / Consider the limitations
What can zoning not guarantee?
A zone thermostat changes the control target for an area; it does not independently create heating or cooling capacity. All zones may still depend on shared equipment, and some systems have limits on how much output they can reduce or how little airflow they can operate with.
Zoning also does not automatically correct a duct leak, poor insulation, an undersized return path, or a room with unusually high heat gain. If the proposal includes duct sealing or replacement, ask what inspection finding supports it. Our duct sealing versus replacement guide has questions for comparing those options.
05 / Compare the proposal
What questions should you ask the installer?
- Which rooms are grouped into each zone, and what observations or load information informed those boundaries?
- Is my exact equipment model approved or designed to work with this control panel and damper arrangement?
- How will minimum airflow and system pressure be maintained when only one zone is calling?
- Will you measure or verify airflow and pressure after installation, and will I receive the results?
- How will doors, return-air paths, thermostat placement, and sensor locations affect comfort?
- What parts of the existing duct system will be inspected, modified, or left in place?
- What warranty covers the dampers, control panel, thermostats, labor, and any changes to the HVAC equipment?
Ask for the scope to identify each zone, the controls and dampers included, any duct or equipment changes, testing, commissioning, and exclusions. Keep the final wiring diagram and setup information with the equipment records.
Frequently asked questions
Do HVAC zone dampers close off rooms completely?
Damper behavior depends on the design and control sequence. Some may modulate or close a branch when a zone is not calling, but the system still needs to meet its airflow requirements. Ask how your particular dampers operate.
Can I add zone dampers to an existing HVAC system?
Sometimes, but compatibility depends on the equipment, duct layout, controls, zone sizes, and airflow requirements. A contractor should inspect the system and verify the manufacturer guidance before recommending a retrofit.
Is zoning the same as closing vents in unused rooms?
No. Designed zoning coordinates motorized dampers and controls with the HVAC equipment. Manually closing vents does not provide that coordination and can affect airflow in other parts of the system.
Will zoning solve every hot or cold room?
No. Zoning may help with some control differences, but duct leakage, return paths, insulation, windows, equipment capacity, and other building conditions may need attention first or instead.
Can a heat pump use zone dampers?
Some ducted heat-pump systems can be designed for zoning, but compatibility varies by model and control strategy. Ask how the system handles minimum airflow and operation when only a small zone calls; ductless multi-zone systems work differently.
Should the installer test the system after adding zoning?
Ask what commissioning checks are appropriate, including how the system behaves with different combinations of zones calling. Request the final setup, relevant readings, and any manufacturer-specific operating guidance.
This guide is general information for ducted HVAC zoning. Equipment, dampers, controls, and manufacturer requirements vary. Have a qualified HVAC professional verify compatibility and follow the equipment documentation.


